
For more information regarding the value of a property, please contact us for a free consultation.
Key Details
Sold Price $999,000
Property Type Condo
Sub Type Condo
Listing Status Sold
Purchase Type For Sale
MLS Listing ID 11896483
Sold Date 01/31/24
Bedrooms 3
Full Baths 2
Half Baths 1
HOA Fees $235/mo
Rental Info Yes
Year Built 2022
Tax Year 2021
Lot Dimensions COMMON
Property Sub-Type Condo
Property Description
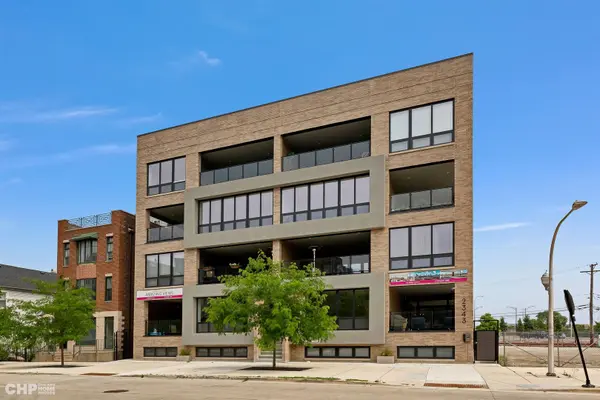
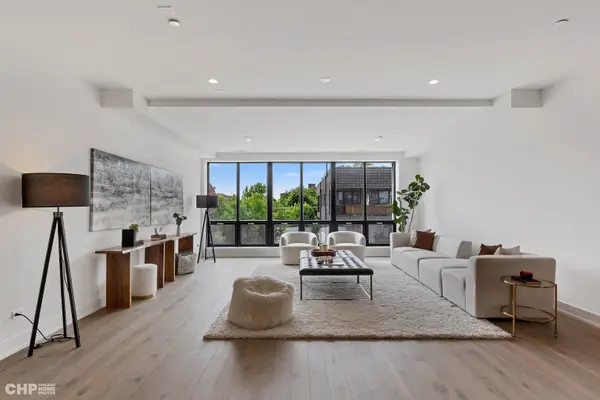
**2% closing cost credit or 2% rate buy down on contracts accepted by 10.31.23**LAST UNIT IN THE DEVELOPMENT, and it's spectacular!!! URBAN SKY-PALACE! Awesome duplex-up with sprawling floorplan! Private rooftop deck that measures 34x55! This unbelievable residence has a smart, custom floorplans that plays to today's want for wide-open flowing spaces. Huge rooms, vast dining area and a separate family room! This Penthouse home has multiple outdoor spaces - including an attached, covered veranda on each level - not just a balcony or deck but true extensions of the living space! PLUS, this knock-out, duplex-up penthouse sky-home has a private rooftop deck, suburban backyard-sized with the twinkle of the most beautiful skyline views! Exquisitely appointed with custom-curated finishes including sophisticated, hi-end Thermador kitchen with imported KAM cabinetry with matte-black finish uppers accented by wood-tone islands - absolutely stunning! Includes garage parking. Booming East Bucktown locale in the epicenter of it all. Convenient to best Bucktown shops or Lincoln Park boutiques. Steps to newly renovated Mid-Town Athletic Club. Photos are actual unit. Immediate delivery available!
Location
State IL
County Cook
Area Chi - Logan Square
Rooms
Basement None
Interior
Interior Features Walk-In Closet(s)
Heating Natural Gas
Cooling Central Air
Flooring Hardwood
Equipment CO Detectors
Fireplace N
Appliance Range, Microwave, Dishwasher, High End Refrigerator, Freezer, Washer, Dryer, Disposal, Cooktop, Range Hood, Gas Cooktop, Gas Oven, Humidifier
Laundry Washer Hookup, Gas Dryer Hookup, In Unit, Laundry Closet
Exterior
Exterior Feature Roof Deck
Garage Spaces 1.0
Roof Type Asphalt
Building
Building Description Brick, No
Story 4
Sewer Public Sewer
Water Lake Michigan
Structure Type Brick
New Construction true
Schools
Elementary Schools Pulaski International
High Schools Clemente Community Academy Senio
School District 299 , 299, 299
Others
HOA Fee Include Water,Insurance,Exterior Maintenance,Scavenger,Snow Removal
Ownership Condo
Special Listing Condition List Broker Must Accompany
Pets Allowed Cats OK, Dogs OK
Read Less Info
Want to know what your home might be worth? Contact us for a FREE valuation!

Our team is ready to help you sell your home for the highest possible price ASAP

© 2026 Listings courtesy of MRED as distributed by MLS GRID. All Rights Reserved.
Bought with Steve Dombar of Redfin Corporation
Nearby Locations
GET MORE INFORMATION