

For more information regarding the value of a property, please contact us for a free consultation.
Key Details
Sold Price $1,495,000
Property Type Single Family Home
Sub Type Detached Single
Listing Status Sold
Purchase Type For Sale
Square Footage 4,075 sqft
Price per Sqft $366
MLS Listing ID 12712331
Sold Date 09/10/26
Style Farmhouse
Bedrooms 4
Full Baths 3
Half Baths 1
Year Built 2018
Annual Tax Amount $22,635
Tax Year 2023
Lot Size 8,102 Sqft
Lot Dimensions 50X165
Property Sub-Type Detached Single
Property Description
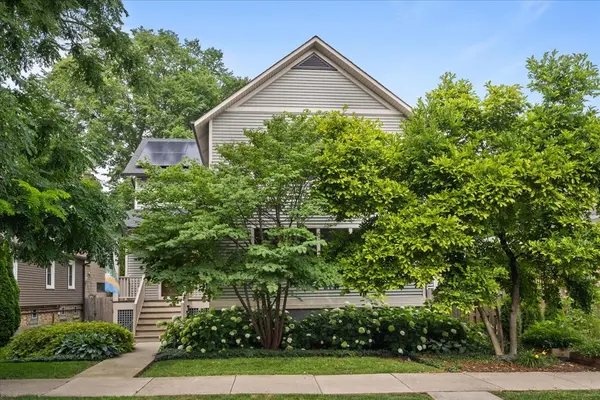
Exceptional one-owner modern farmhouse offers timeless architecture, outstanding craftsmanship, and advanced energy efficiency. Designed by architect Susan Regan and built in 2018 by respected local builder McKnight & Partners, this home is sited on a rare double lot in Evanston's vibrant West Village Arts District. The sun-filled open floor plan features 4 bedrooms, 3.1 baths, Marvin Integrity windows, hardwood flooring, high ceilings, and thoughtfully designed spaces for both everyday living and gracious entertaining. The expansive first floor has a gracious entrance hall with an adjacent powder room and walk-in guest closet. The living room is anchored by a gas fireplace and spans the entire width of the home. It captures amazing views of the front magnolia and redbud trees. The chef's kitchen opens seamlessly to the family room and dining area, creating a spacious informal living area. The kitchen is richly appointed with Massa quartz countertops, soft-close cabinetry, stainless steel appliances, a spacious walk-in pantry, and a new induction range. Enjoy beautiful views of the "always in bloom" 2019 professionally landscaped backyard by Calafia Designs, and covered porch, perfect for indoor-outdoor entertaining. Upstairs, the spacious primary suite is as comfortable as it is beautiful. The en suite bathroom has a double vanity with Carrara marble top and walk-in shower. Two additional bedrooms, a full bath, and a conveniently located laundry room complete the second floor. Every bedroom includes hardwood flooring, custom walk-in closets by Chicagoland Custom Closets, and Hunter Douglas window treatments. The full, finished basement with full bathroom offers expansive, flexible spaces for recreation, home office, exercise and crafts.The 4th bedroom with an egress window completes this level. Incorporating modern technology, the home also boasts rooftop solar, dual-zone HVAC with Nest thermostats, an EV charger-ready 2-car garage, and remarkably low utility costs. Just steps from neighborhood artist studios and Grandmother Park, and only blocks from the Robert Crown Community Center and Washington Elementary School, the next owner will enjoy an unmatched combination of thoughtful design, quality construction, modern efficiency, turn-key amenities and walkable convenience!
Location
State IL
County Cook
Area Evanston
Body of Water FARMHOUSE
Rooms
Basement Finished, Egress Window, Full
Interior
Interior Features In-Law Floorplan, Built-in Features, Walk-In Closet(s), Open Floorplan
Heating Natural Gas, Forced Air, Sep Heating Systems - 2+
Cooling Central Air
Flooring Hardwood, Carpet
Fireplaces Number 1
Fireplaces Type Gas Starter
Equipment TV-Cable, CO Detectors, Ceiling Fan(s), Sump Pump, Sprinkler-Lawn, Backup Sump Pump;
Fireplace Y
Appliance Range, Dishwasher, Refrigerator, Stainless Steel Appliance(s)
Laundry Upper Level, Gas Dryer Hookup, Sink
Exterior
Garage Spaces 2.0
Community Features Park, Tennis Court(s), Sidewalks, Street Lights, Street Paved
Roof Type Asphalt
Building
Building Description Vinyl Siding,Clad Trim, No
Sewer Public Sewer
Water Lake Michigan
Level or Stories 2 Stories
Structure Type Vinyl Siding,Clad Trim
New Construction false
Schools
Elementary Schools Washington Elementary School
Middle Schools Nichols Middle School
High Schools Evanston Twp High School
School District 65 , 65, 202
Others
HOA Fee Include None
Ownership Fee Simple
Special Listing Condition None
Read Less Info
Want to know what your home might be worth? Contact us for a FREE valuation!

Our team is ready to help you sell your home for the highest possible price ASAP

© 2026 Listings courtesy of MRED as distributed by MLS GRID. All Rights Reserved.
Bought with Steve Dombar of Redfin Corporation
Nearby Locations
GET MORE INFORMATION